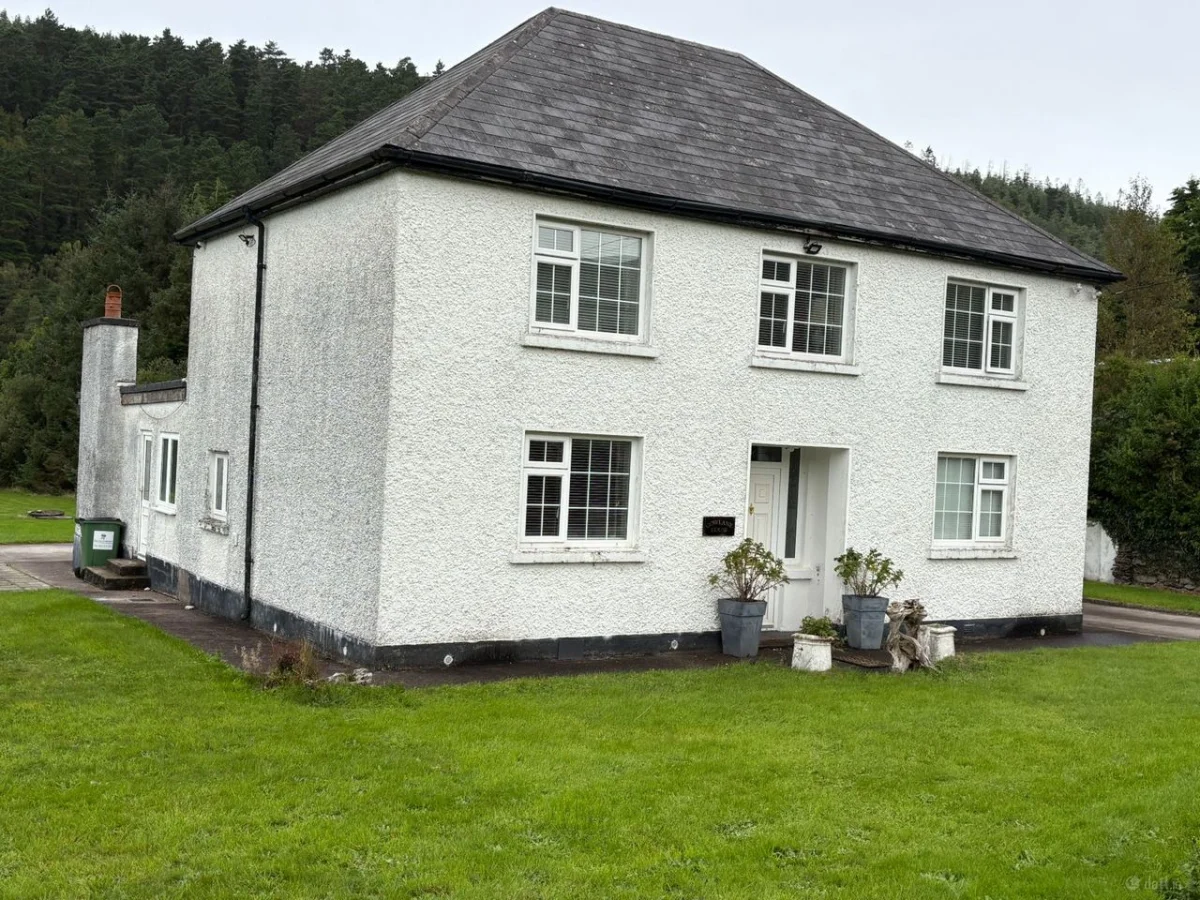
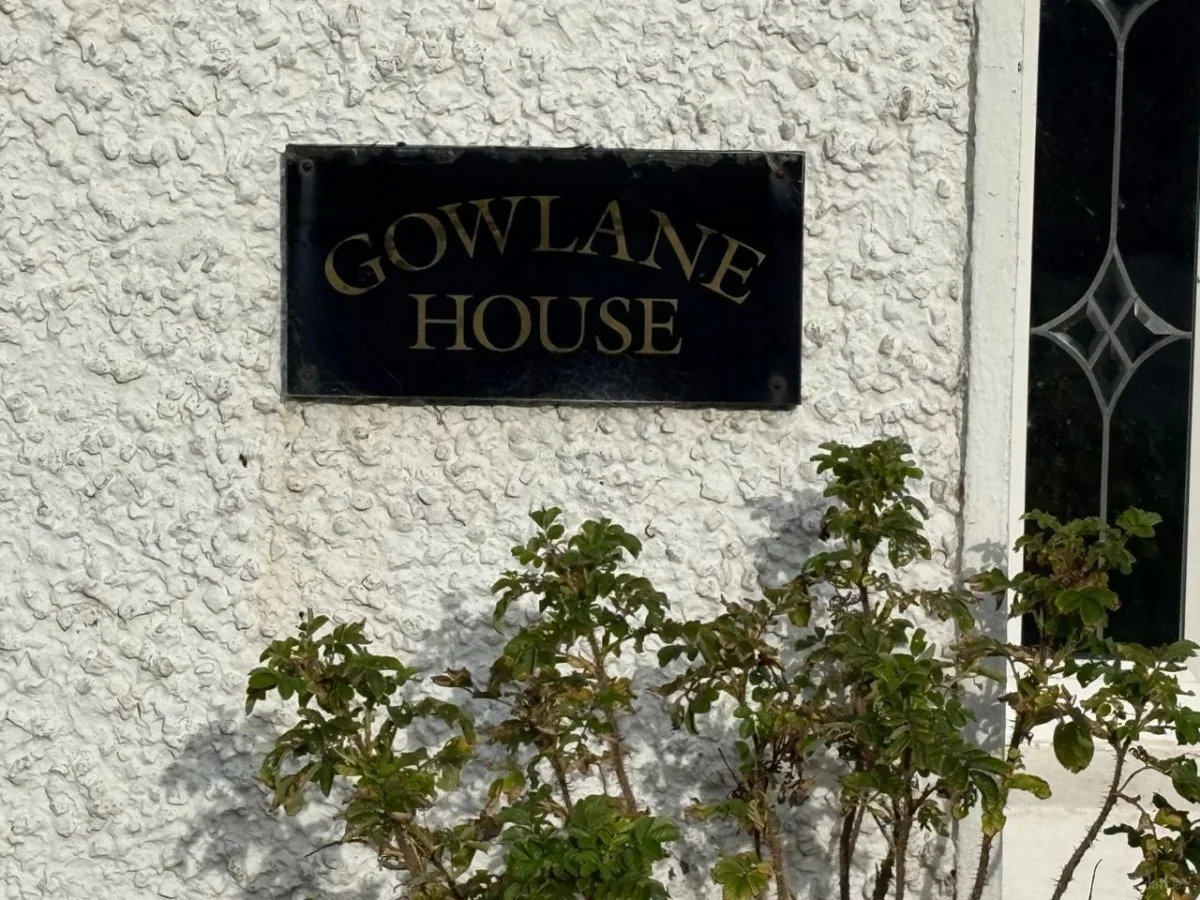
Gowlane House,
Glenbeigh,
Co. Kerry
 6
Beds
 2
Baths
 0.00ft²
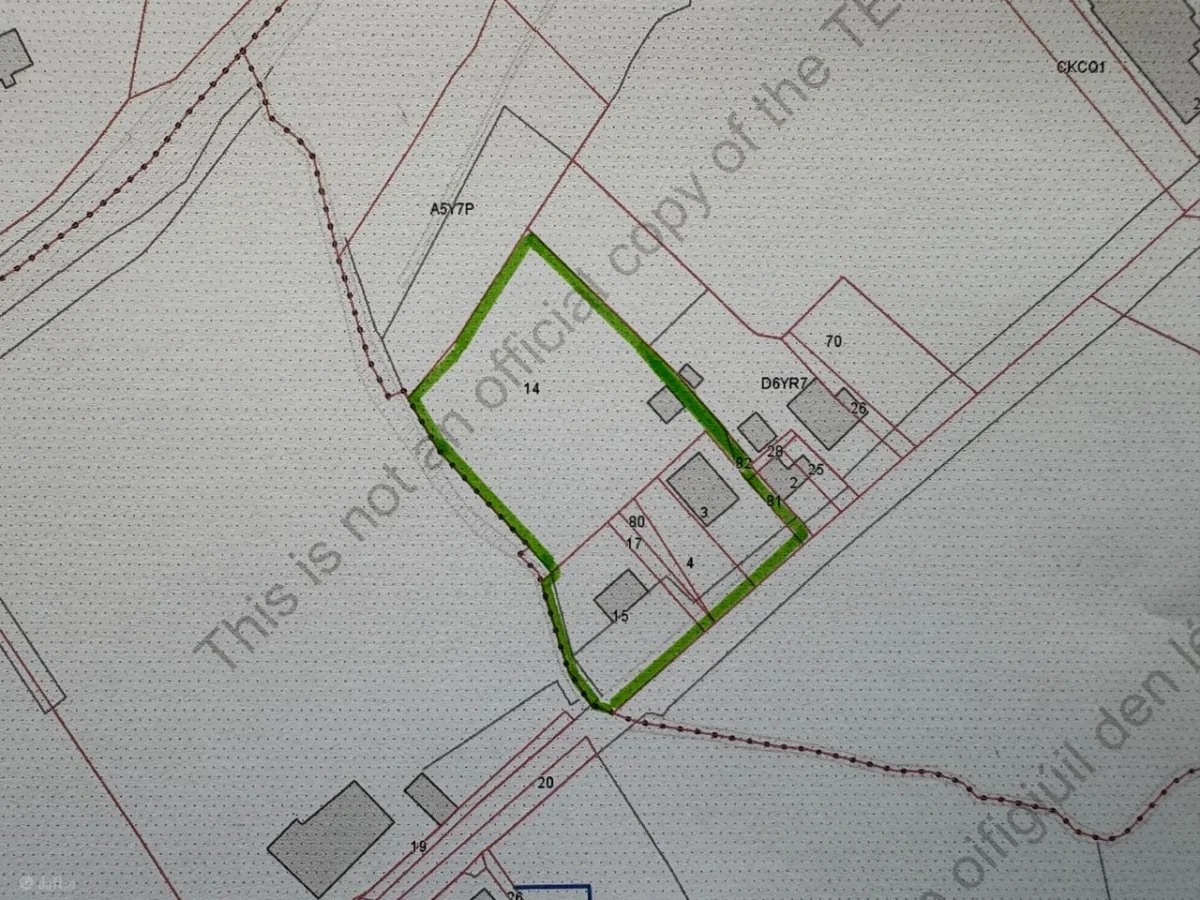
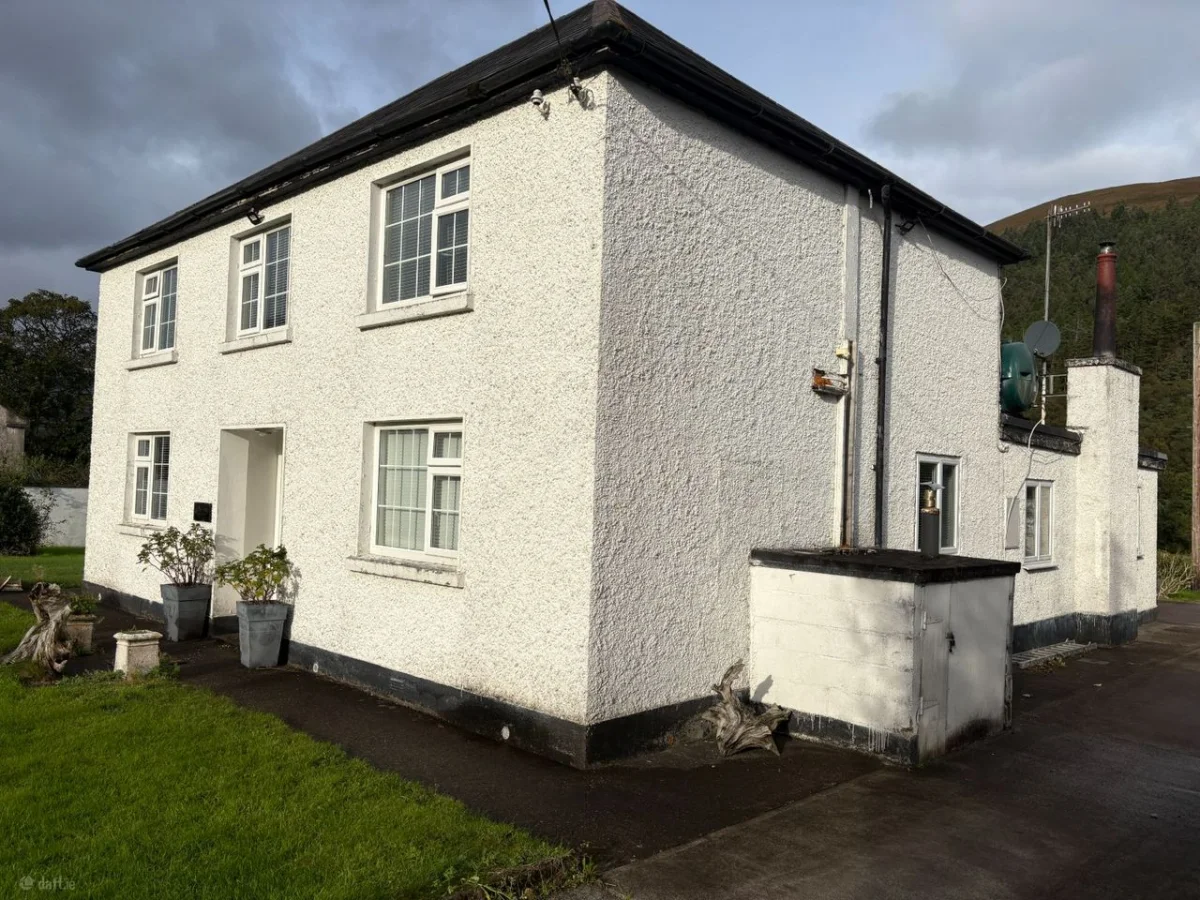
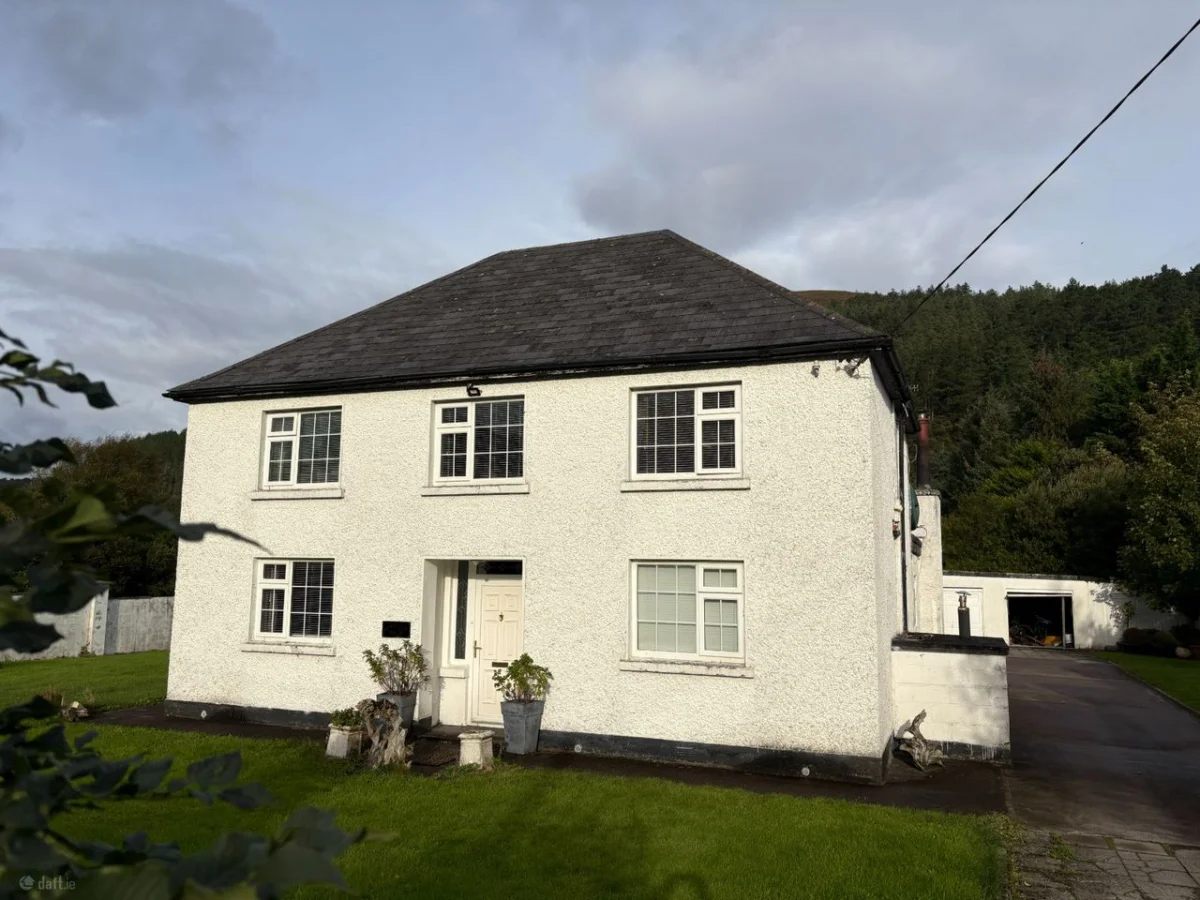
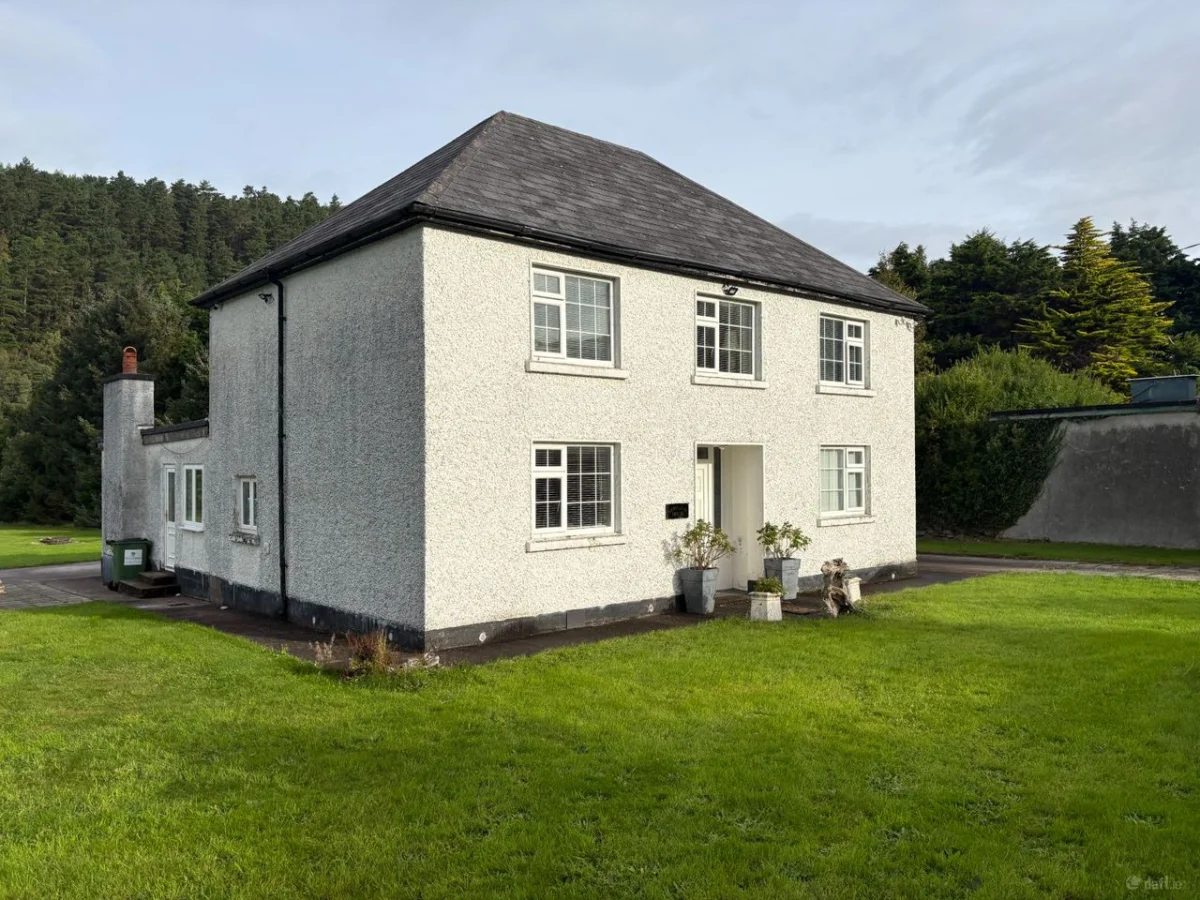




*****AGREED SALE*****
The accommodation therein comprises of:
Ground floor:
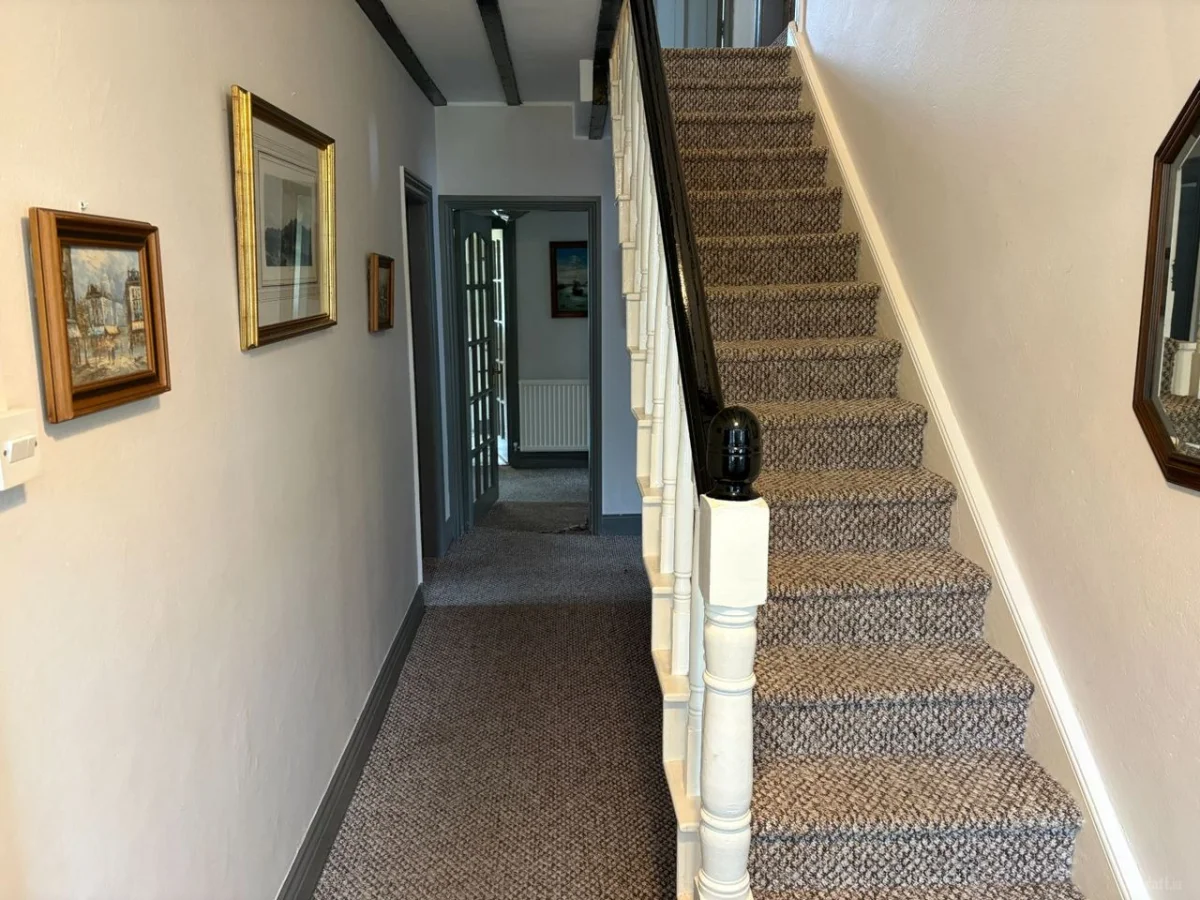
Entrance hallway 6.09m X 1.8m carpeted
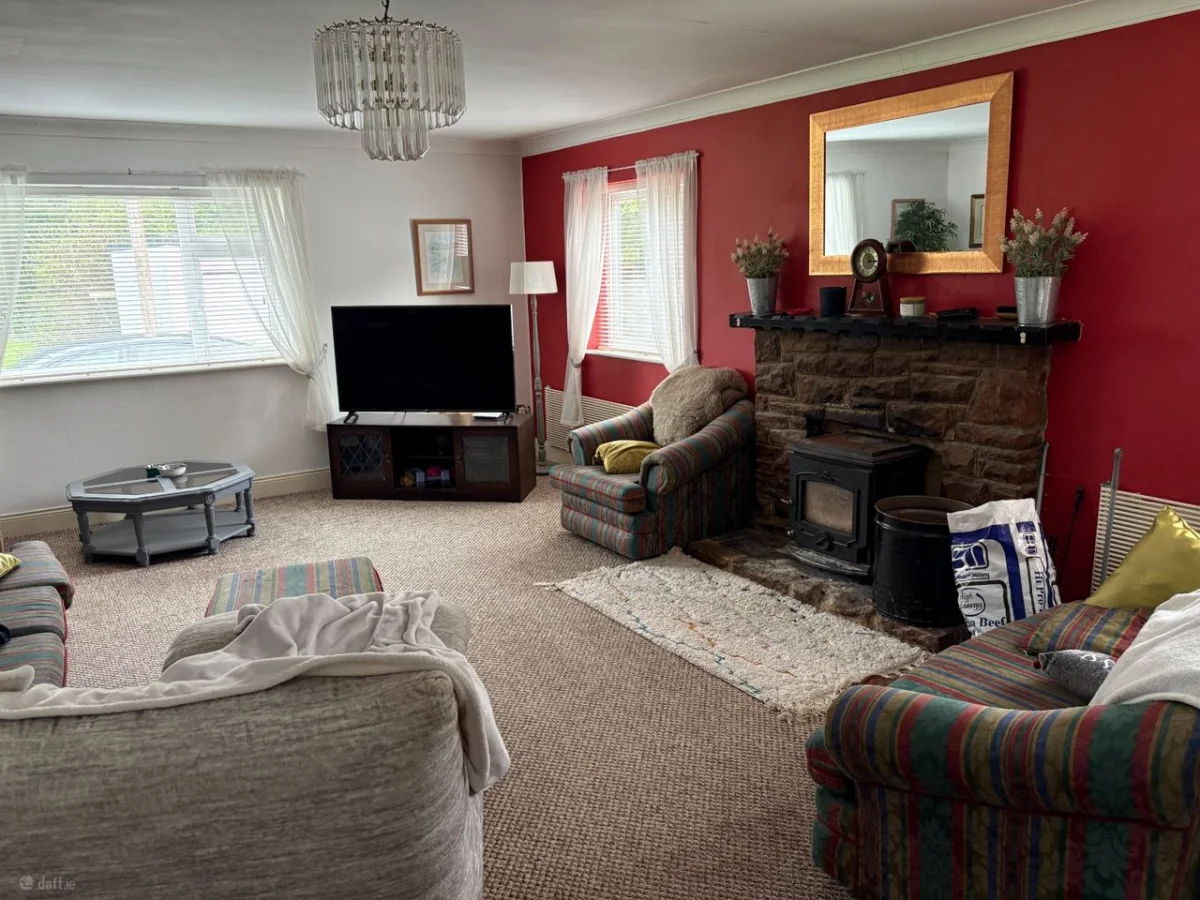
Living room 7.3m X 5.32m carpeted, solid fuel stove
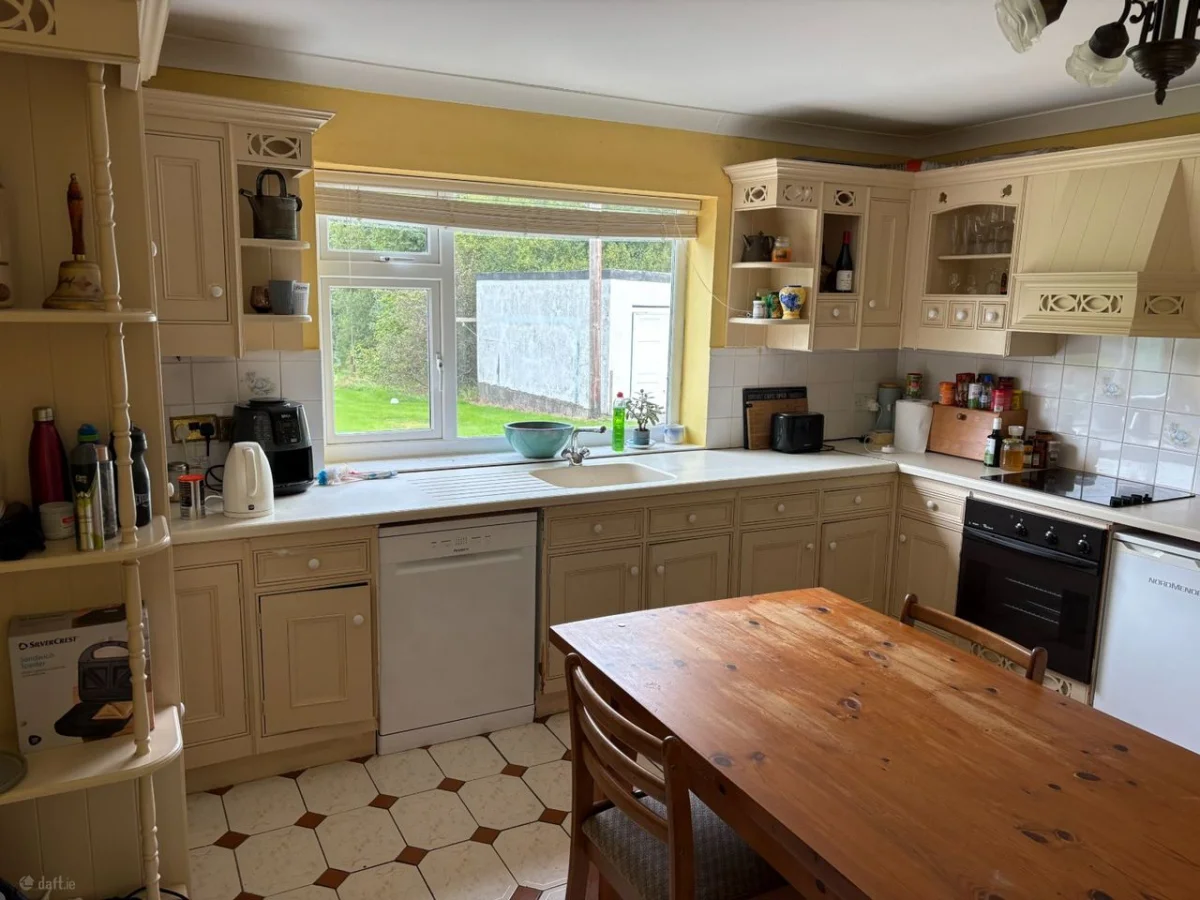
Kitchen/dining area 5.3m X 4.27m fitted...
*****AGREED SALE*****
The accommodation therein comprises of:
Ground floor:
Entrance hallway 6.09m X 1.8m carpeted
Living room 7.3m X 5.32m carpeted, solid fuel stove
Kitchen/dining area 5.3m X 4.27m fitted kitchen, tiled floor
Bedroom one 3.85m X 2.82m carpeted
Bedroom two 3.85 X 1.89m carpeted
Ensuite 2.65m X 0.83m
Office 3.85m X 3.24m
Sitting room 3.85m X 3.22m carpeted
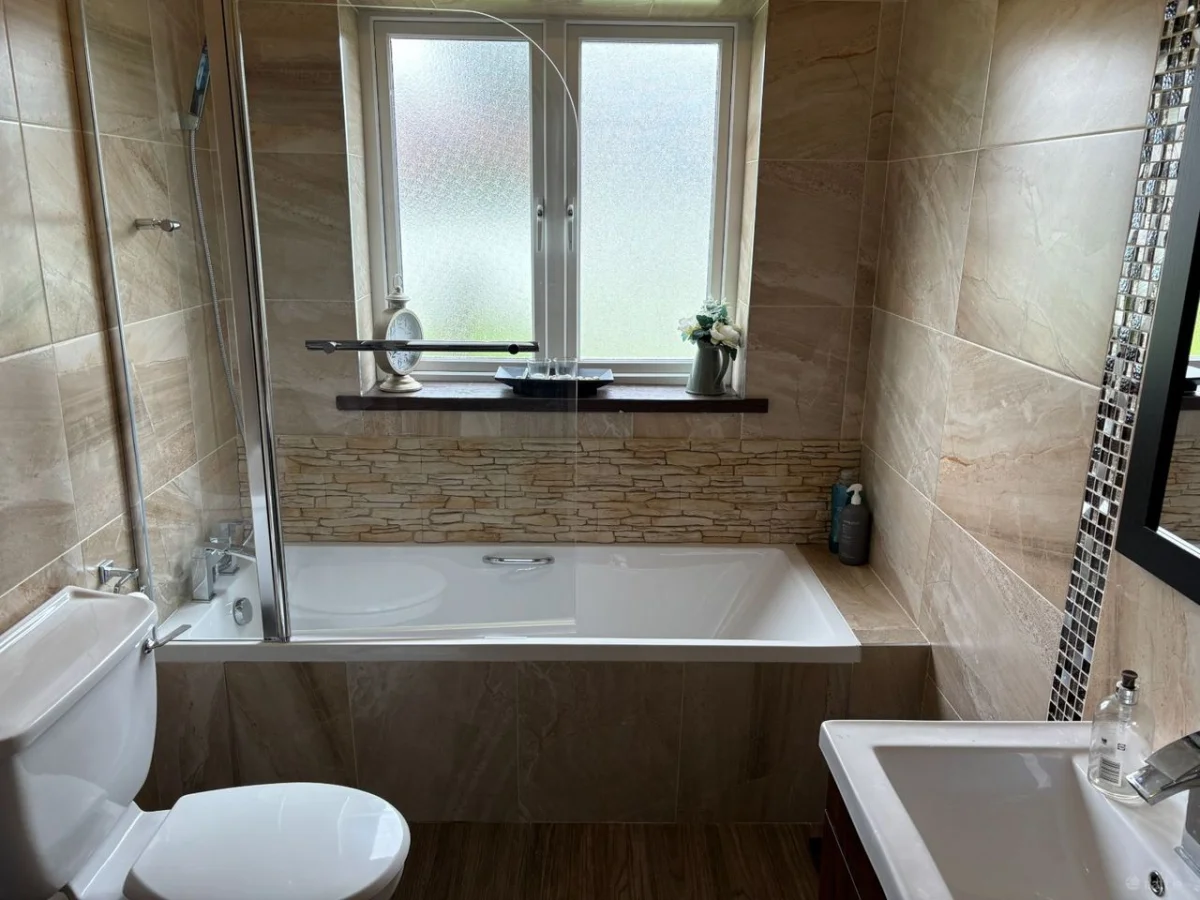
Bathroom 2.65m X 1.85m fully tile
Central hallway 2.89m X 1.72m carpeted
First floor:
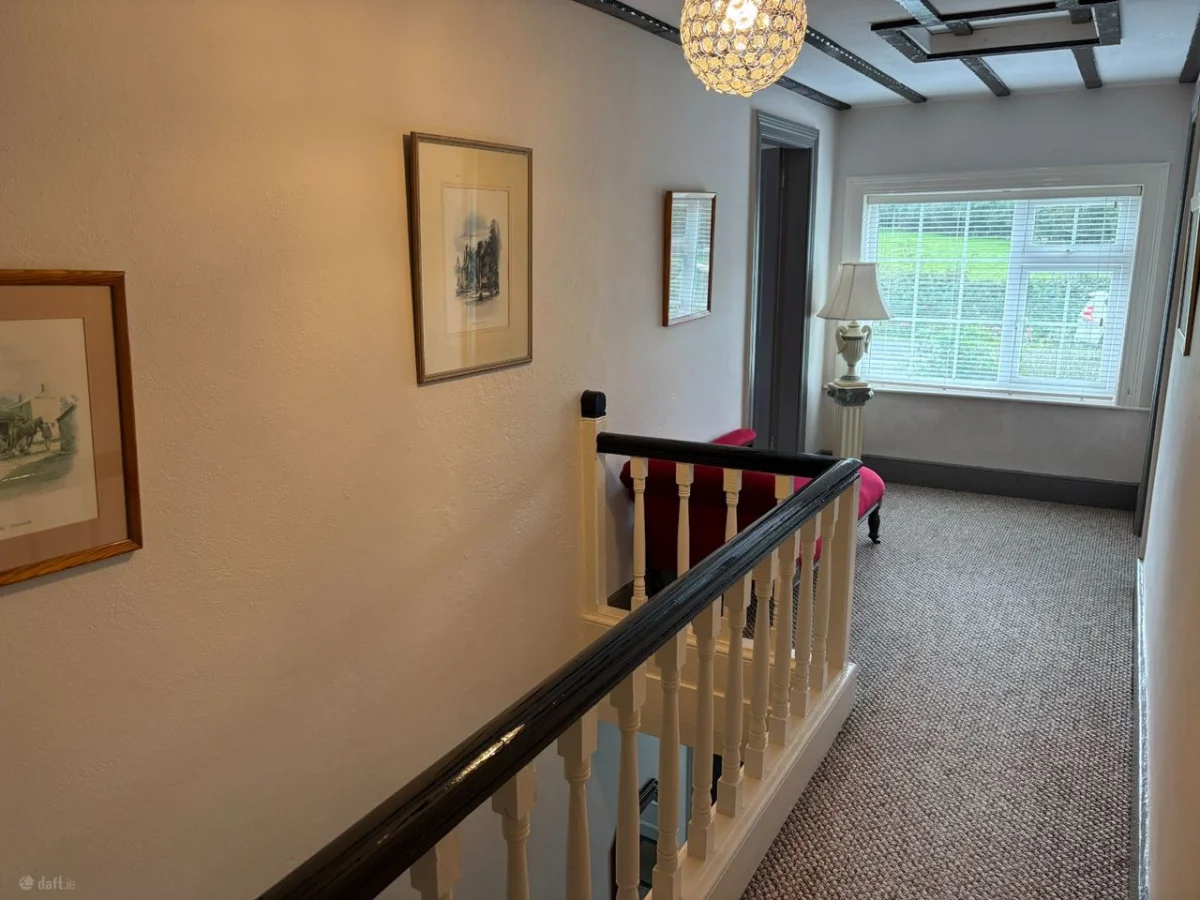
Landing 6.04m X 1.81m carpeted
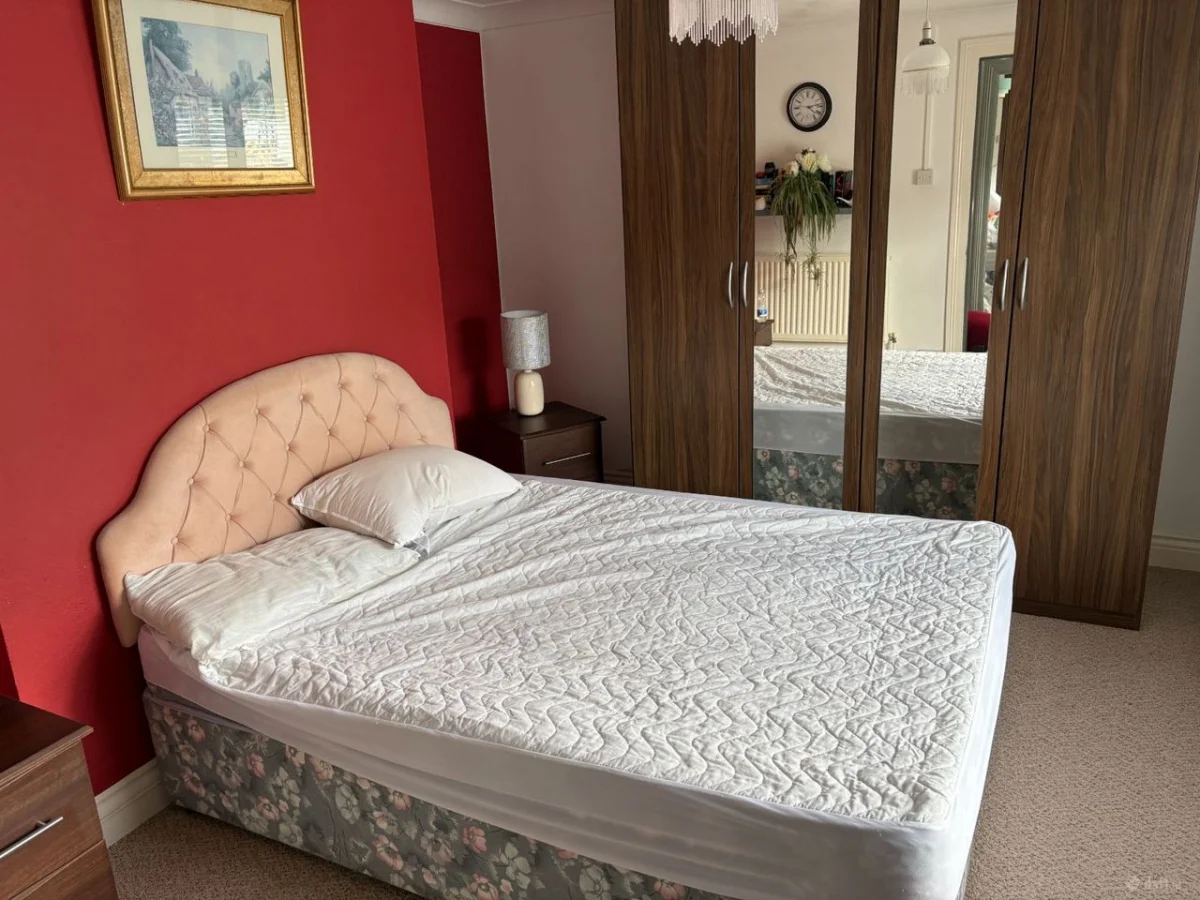
Bedroom three 3.85 X 3.28m carpeted
Bedroom four 3.85m X 3.24m carpeted
Bedroom five 3.85m X 3.21m carpeted
Bedroom six 3.85m X 2.25 carpeted
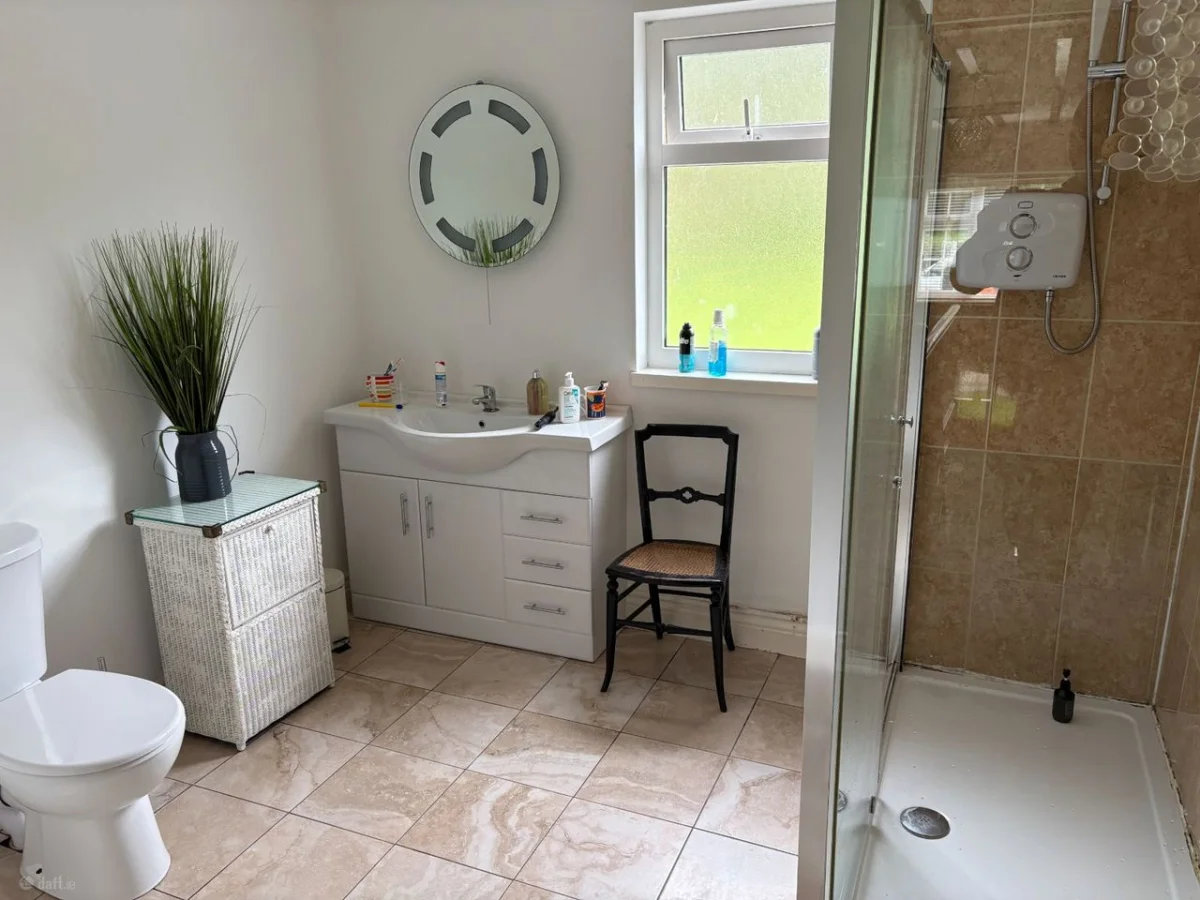
Bathroom 3.05m X 2.82m fully tiled, electric shower
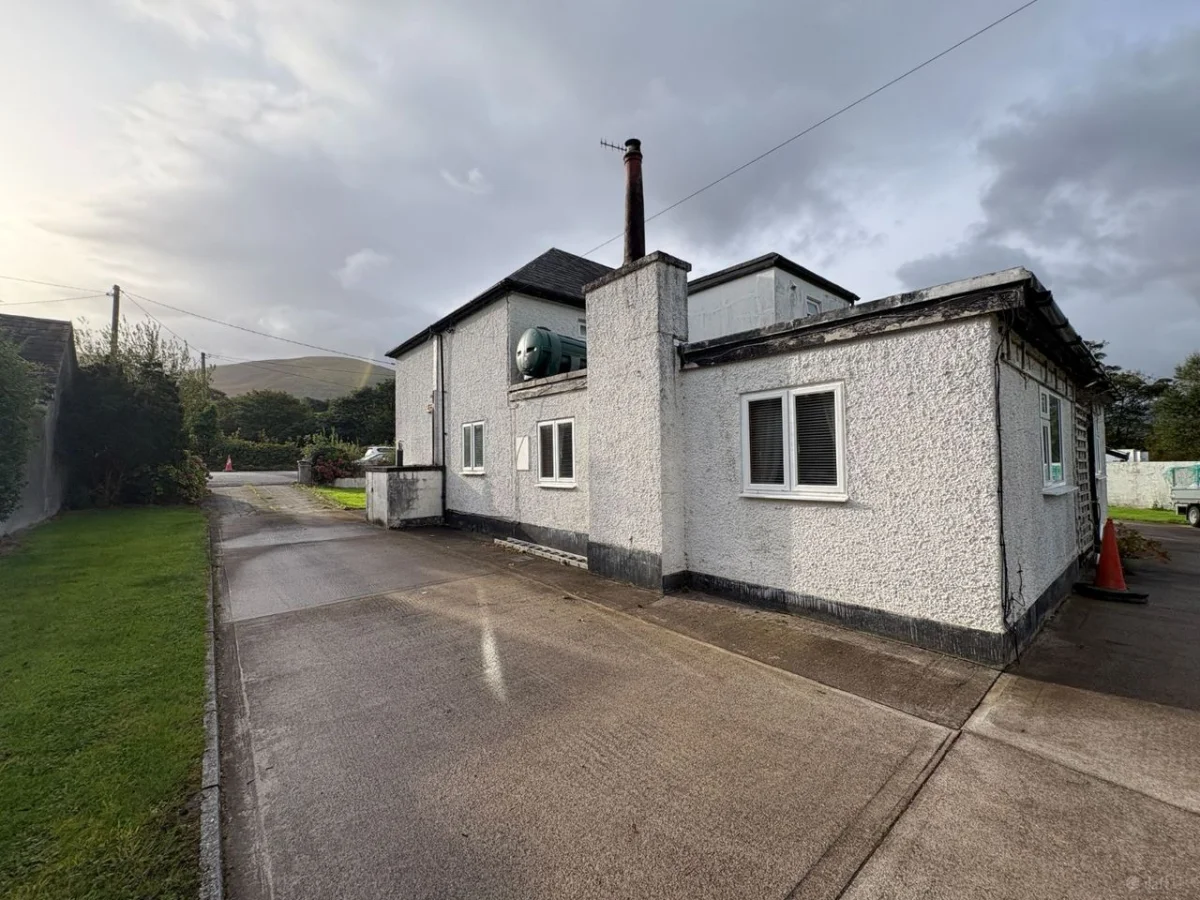
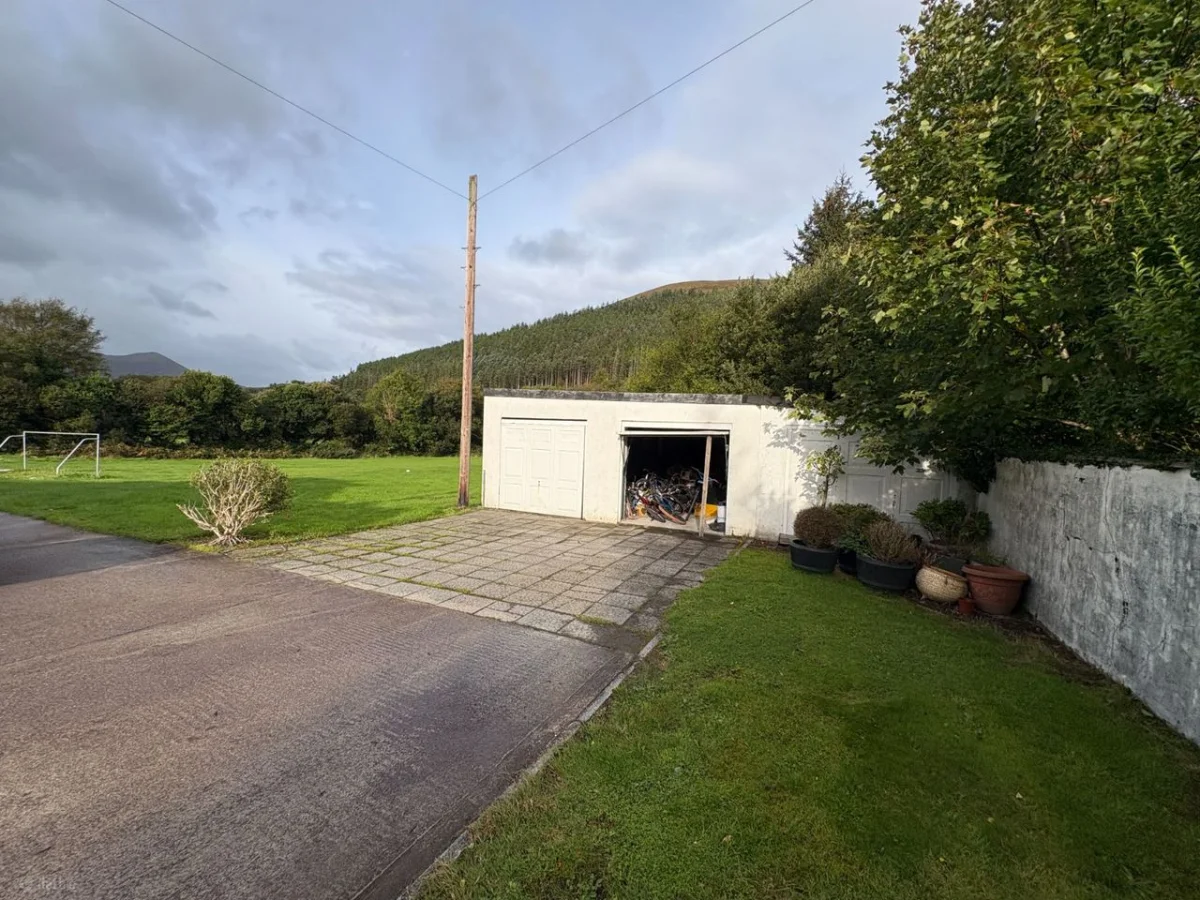
Detached garage with 2 roller doors, oil fired central heating and septic tank system.
GOOD LIVING ACCOMMODATION
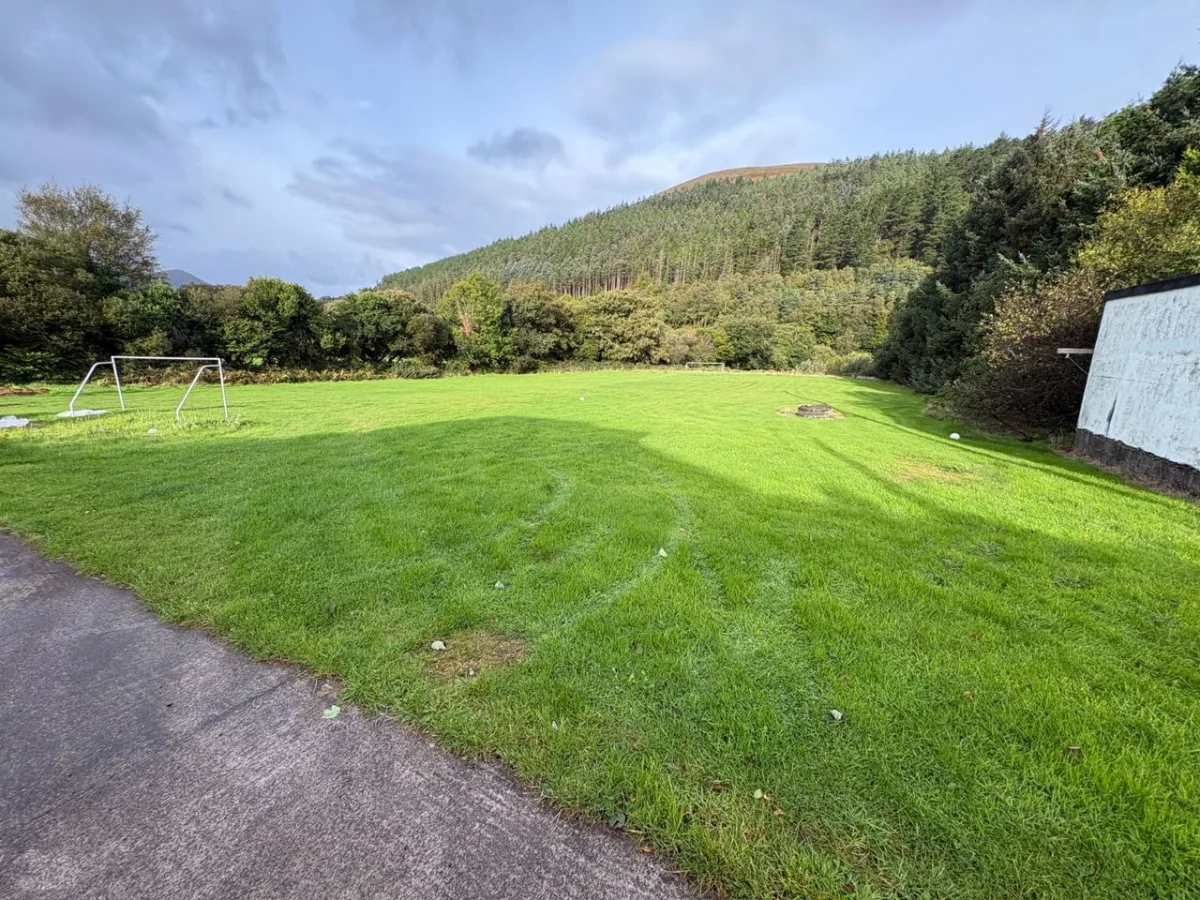
LARGE GARDENS
GREAT LOCATION ON THE RING OF KERRY ROAD
CLOSE TO GREENWAY FROM GLENBEIGH TO CAHERCIVEEN
CLOSE TO VILLAGE CENTRE AND ROSSBEIGH BEACH
Viewings by appointment so call Adrian on 087 1303206
Downloads

Scan to view this property on your phone
Download QR codeGet in touch
about this property
Mortgage
Calculator
Disclaimer: These calculations are estimates for illustrative purposes only. This calculator excludes government schemes such as the First Time Buyer Scheme, stamp duty, legal fees, and other associated costs. Actual mortgage terms may vary based on your financial circumstances and lender requirements. We strongly advise you to get in touch with us for detailed information and professional mortgage advice tailored to your specific situation.
School Road | Killorglin | Co. Kerry | V93 HPV0
Licence No. 001116