41 Knocklyne Valley,
Killorglin,
Co. Kerry
 3
Beds
3
Beds
 2
Baths
2
Baths
 130.00ft²
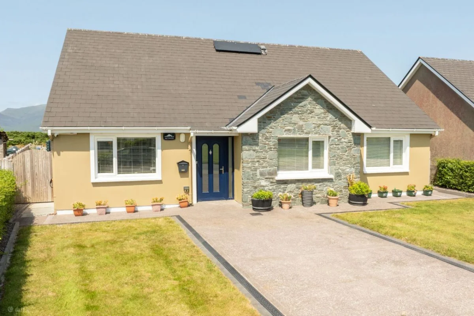
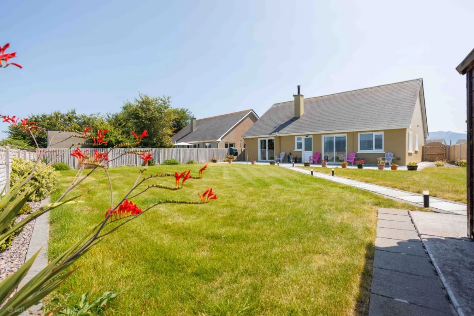
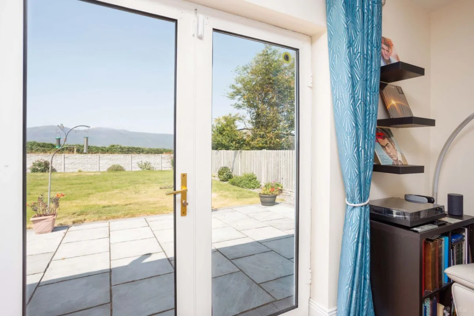
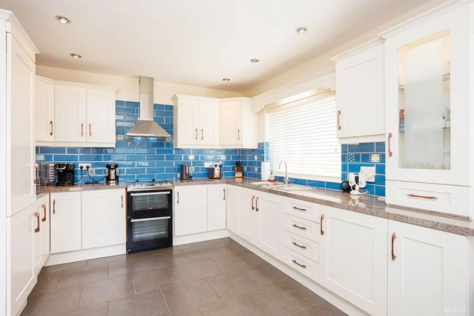
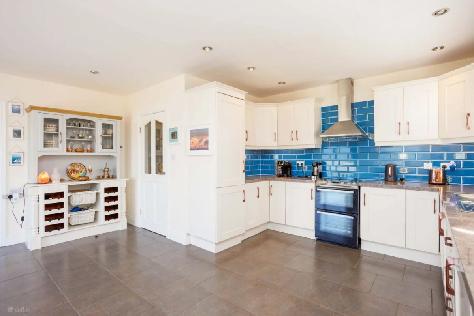
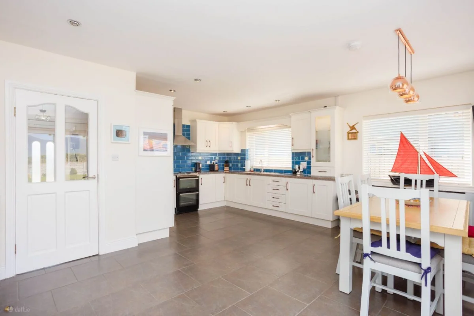
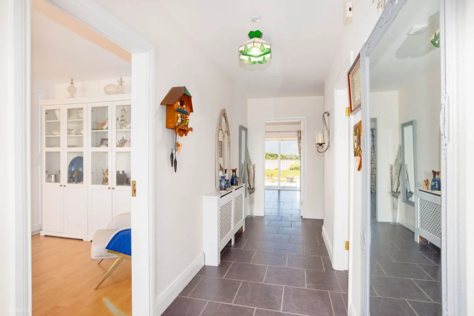
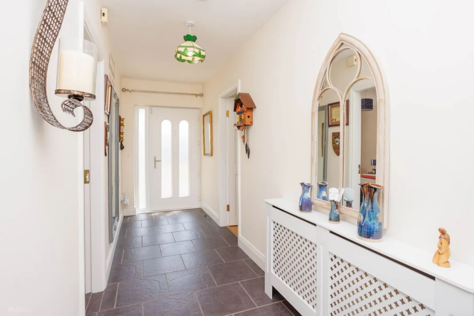
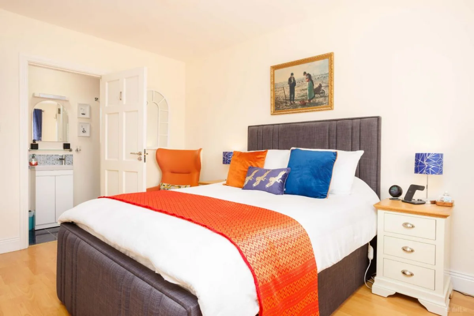
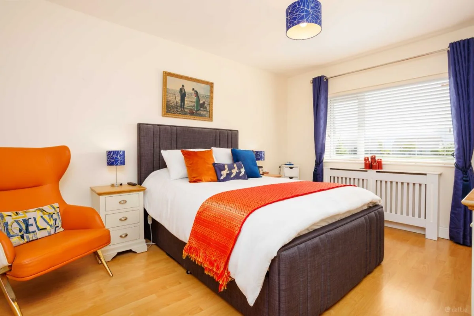
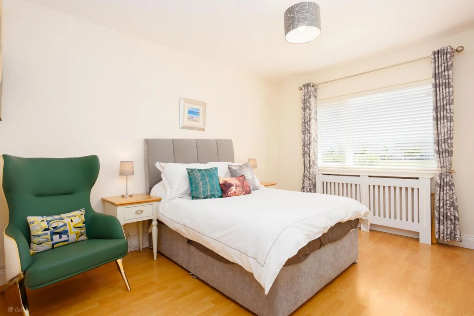
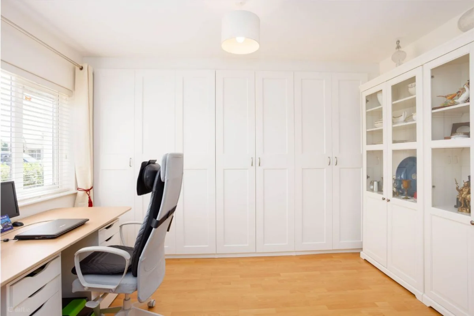
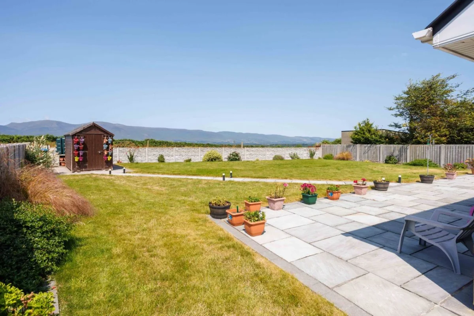
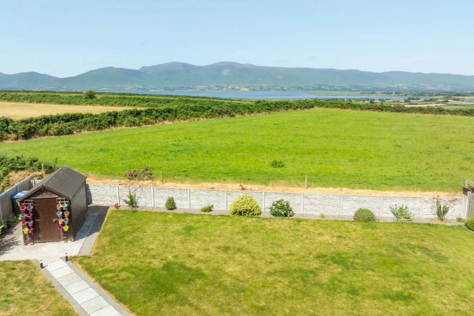
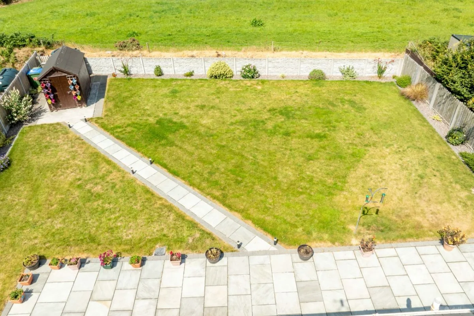
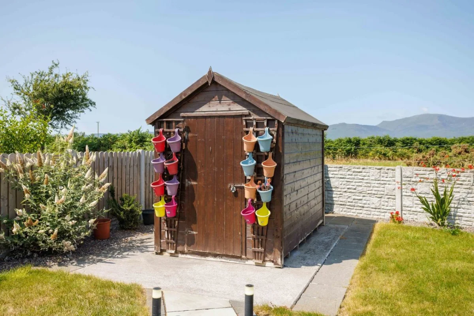
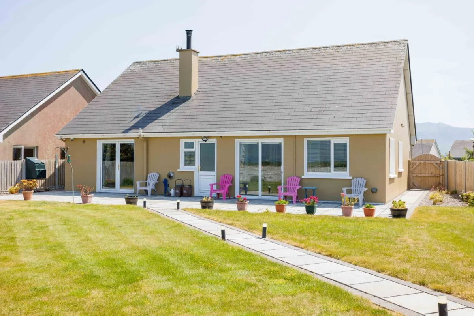
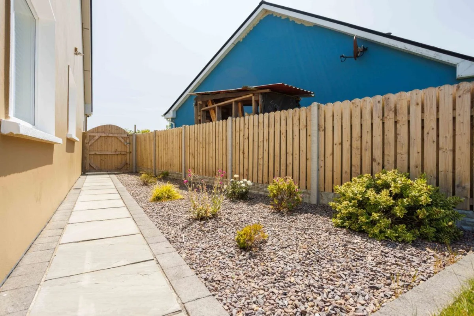
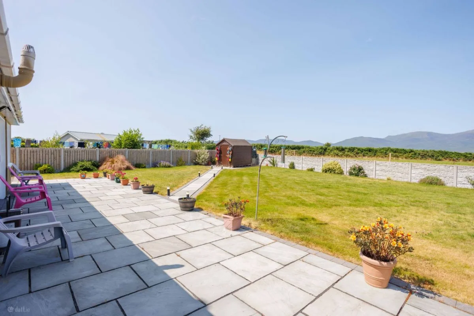
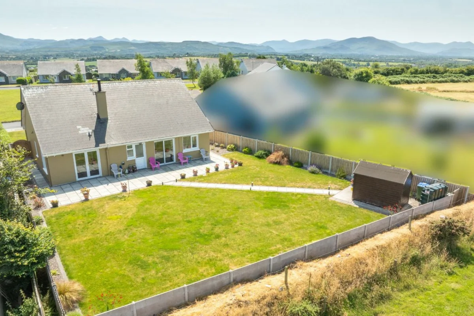
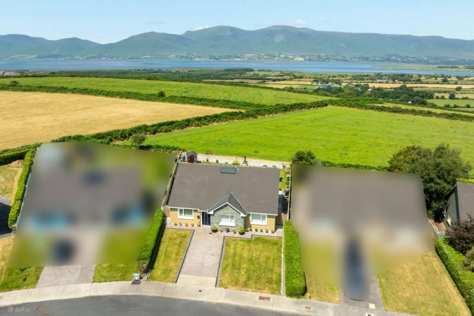
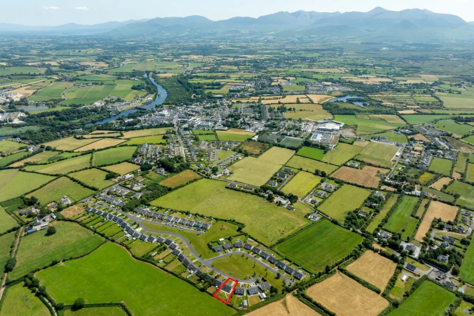
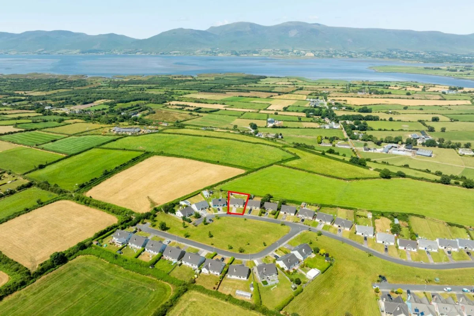
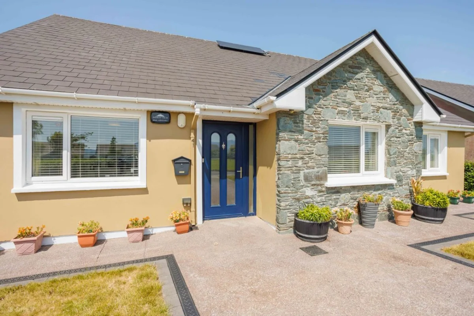




41 Knocklyne Valley which comprises of a 3 bed detached bungalow, is an exceptional residence both inside and outside. Built in 2005 and has been recently renovated and decorated with a B3 BER. The property offers spacious living accommodation and is in excellent structural and decorative order throughout. Large fully floored and insulated attic approx. 65 sq/m with access and potential to convert into further accommodation.
41 Knocklyne Valley which comprises of a 3 bed detached bungalow, is an exceptional residence both inside and outside. Built in 2005 and has been recently renovated and decorated with a B3 BER. The property offers spacious living accommodation and is in excellent structural and decorative order throughout. Large fully floored and insulated attic approx. 65 sq/m with access and potential to convert into further accommodation.
The accommodation therein comprises of:
Entrance hallway 5.75m X 1.5m tiled floor
Central hallway 6.05m X 1.04m tiled floor
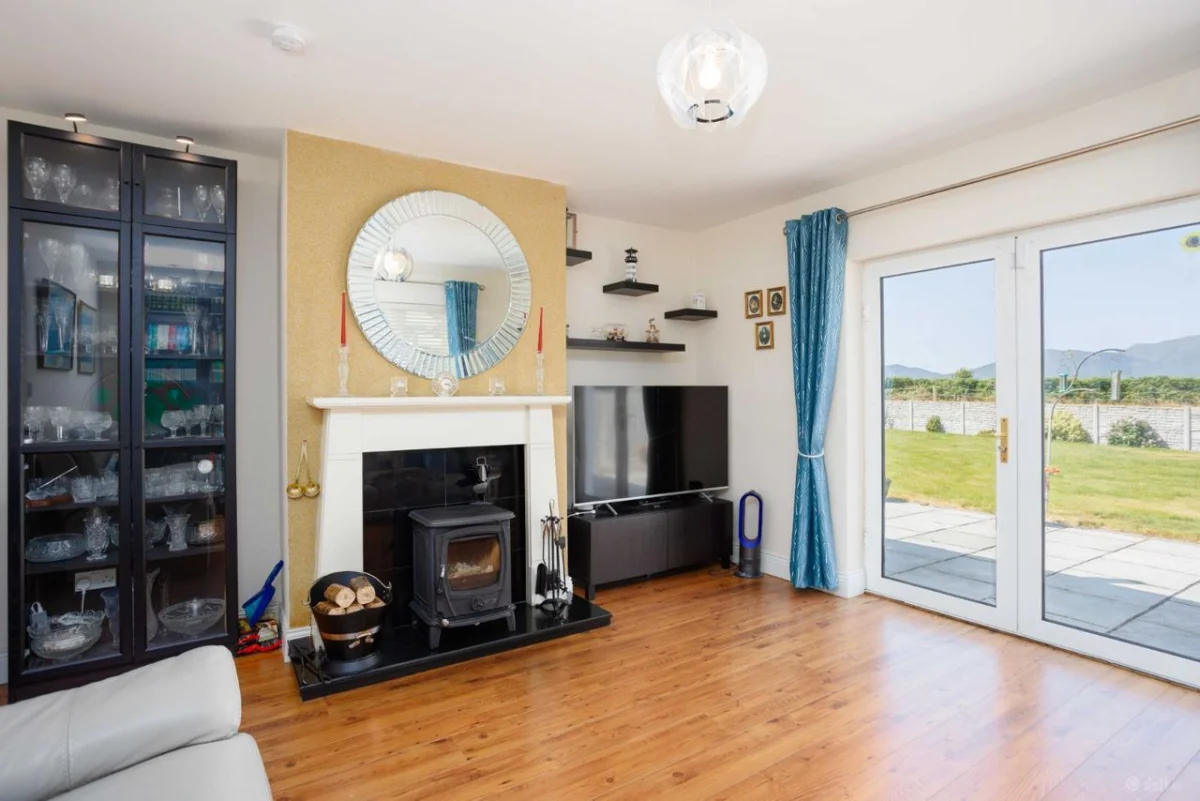
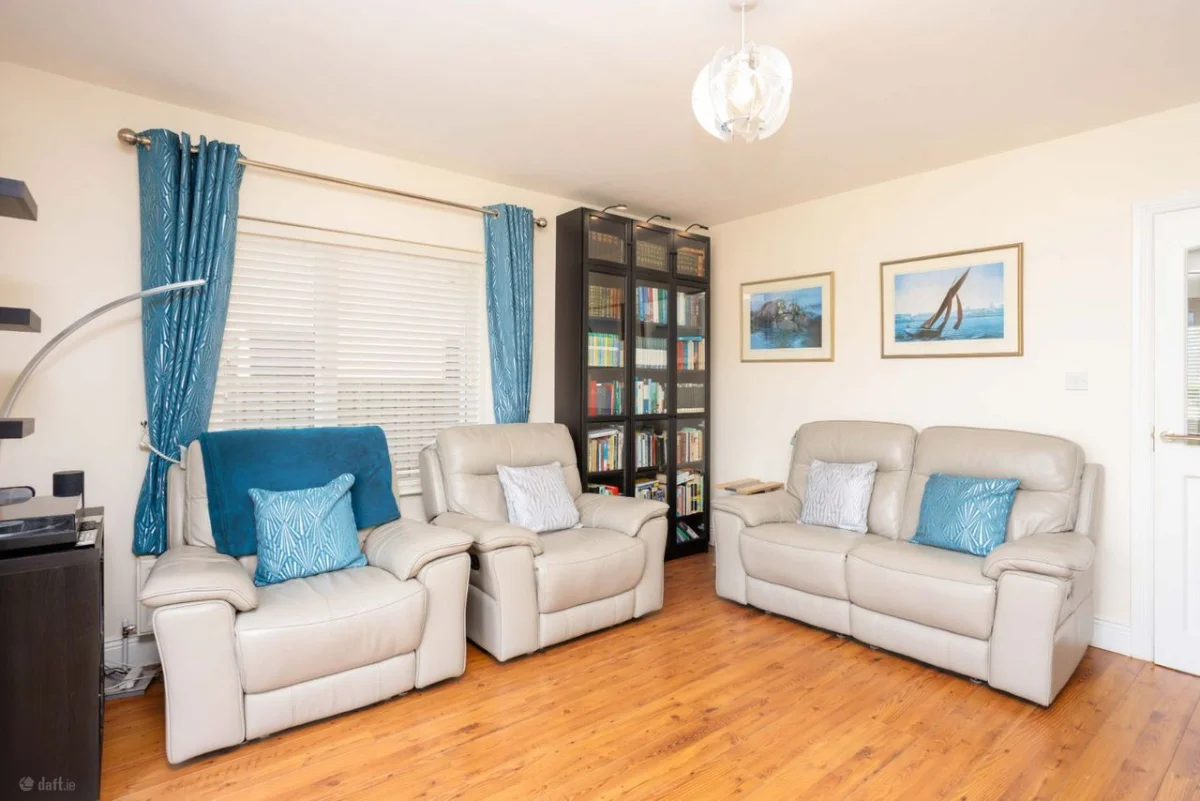
Living room 4.44m X 4.17m solid fuel stove, timber floor, patio doors
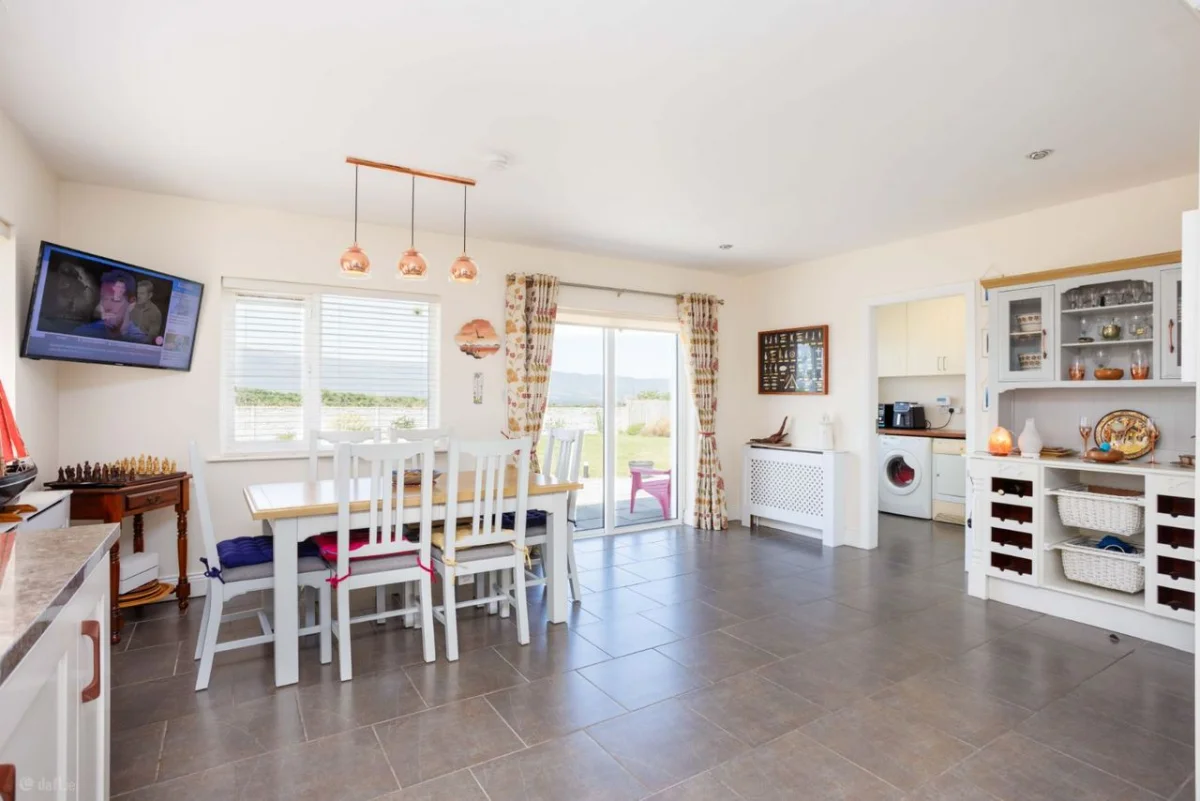
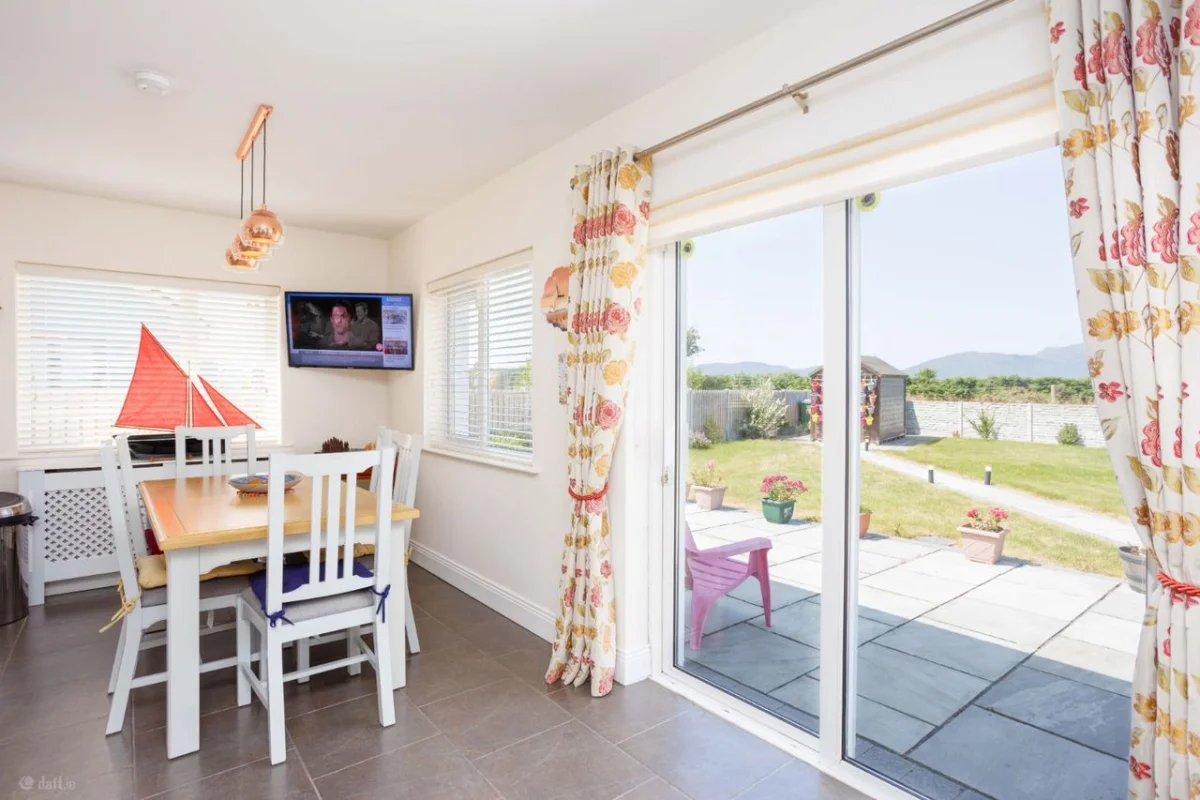
Kitchen/dining area 6.07m X 5.44m fully fitted kitchen, tiled floor, patio doors
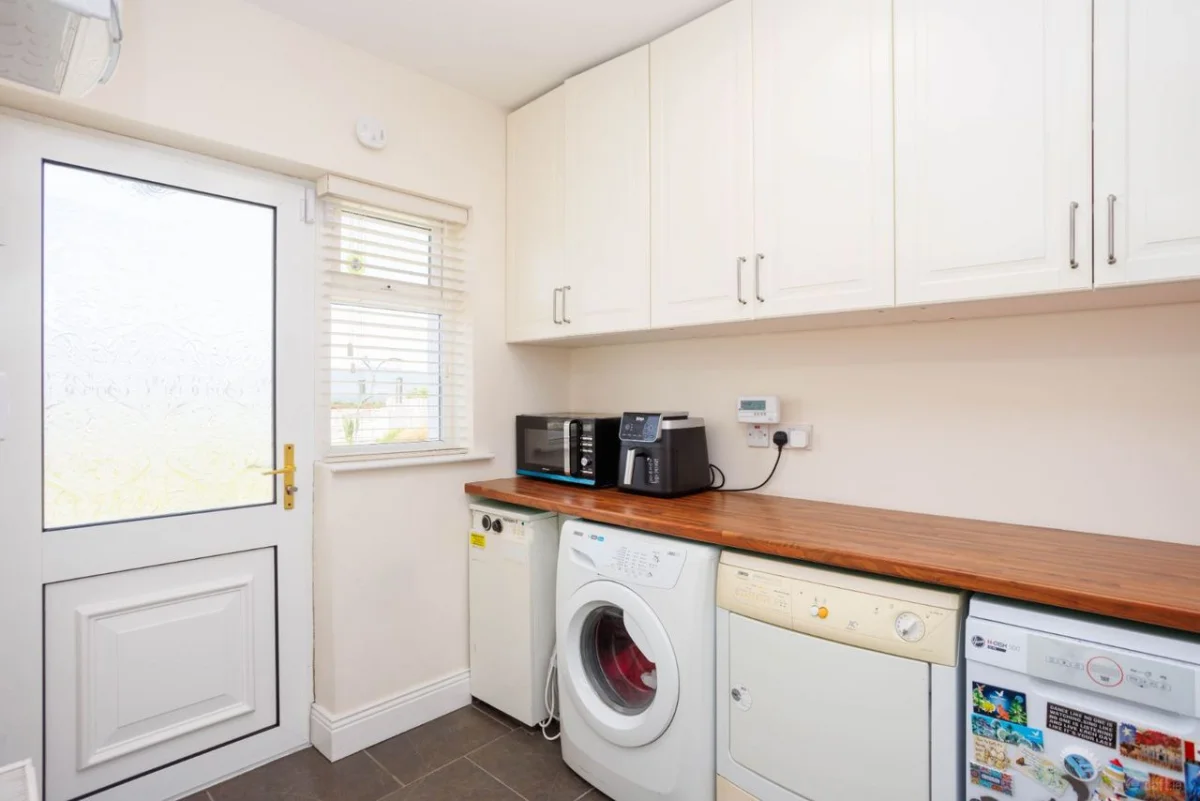
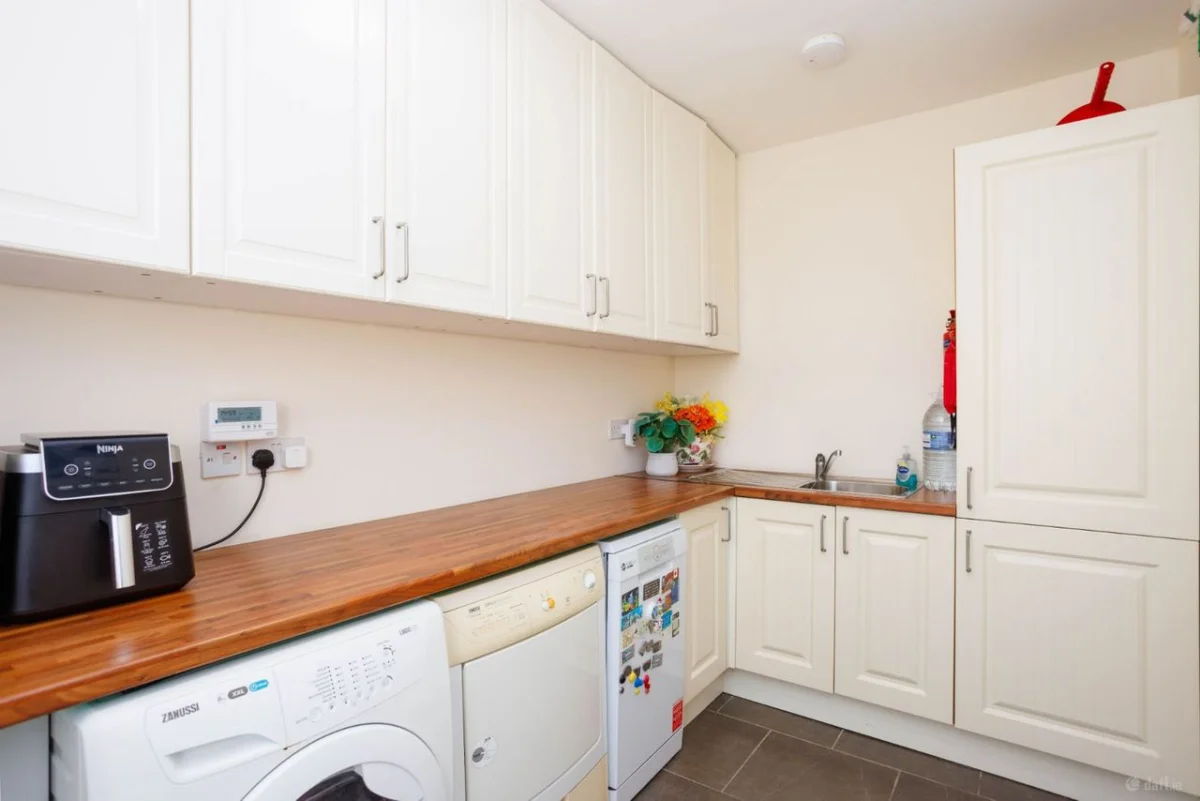
Utility floor & wall units, sink unit
Bedroom one 4.34m X 3.35m timber floor
Ensuite 3.35m X 0.9m pump shower plus electric shower, tiled floor
Bedroom two 3.83m X 2.9m 3 double wardrobes, 3 individual presses
Bedroom three 3.96m X 3.48m timber floor
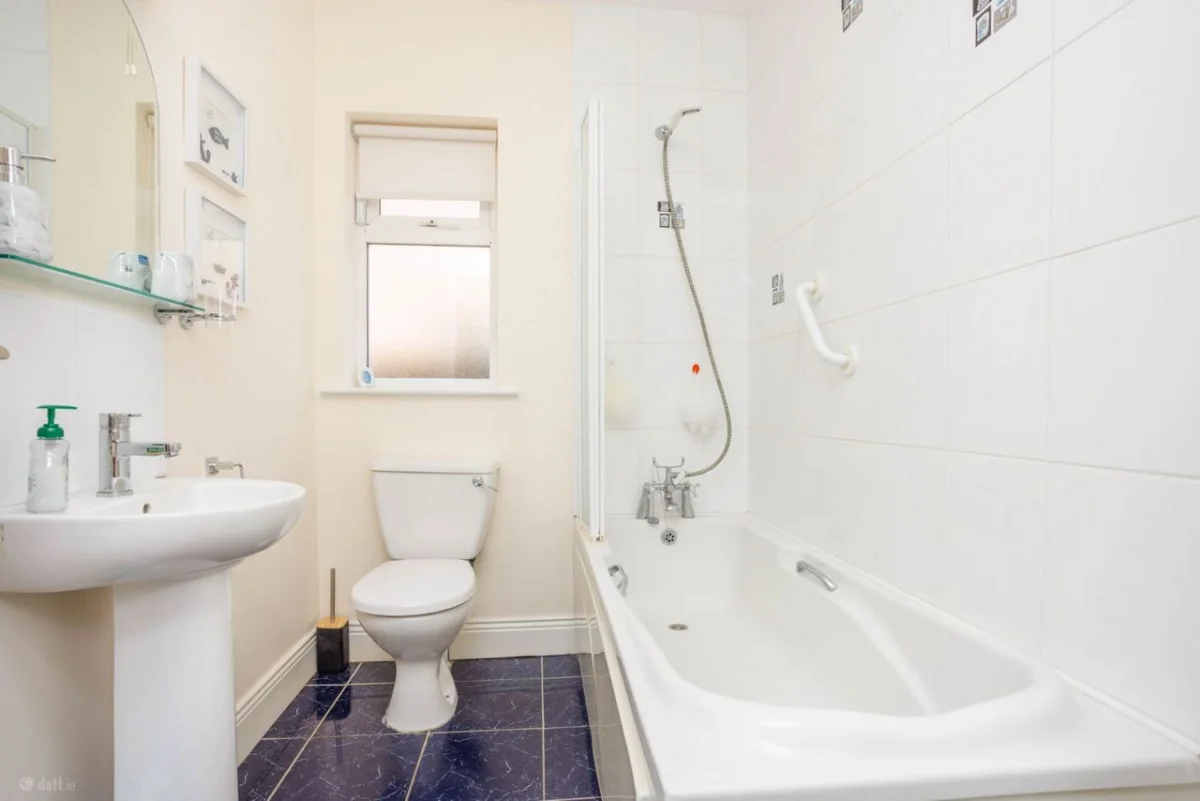
Bathroom 2.4m X 1.67m tiled floor, bath
Viewing advised for anyone looking for a superior quality finished home.
IMMACULATELY PRESENTED
PANORAMIC MOUNTAIN VIEWS
POTENTIAL TO CONVERT ATTIC
BER B3
FITTED ALARM SYSTEM
SECURITY CAMERAS
ELECTRIC CAR CHARGE POINT
THERMAL PLATE ON ROOF FOR HOT WATER
EXCEPTIONALLY MAINTAINED
WITHIN WALKING DISTANCE OF TOWN
PRIVATE ESTATE
TOWN LOCATION WITH THAT COUNTRYSIDE FEEL
FANTASTIC HOME HERE
Attention to detail is excellent here so why not see for yourself, call Adrian on 0871303206 for further details.
Downloads

Scan to view this property on your phone
Download QR codeGet in touch
about this property
Mortgage
Calculator
Disclaimer: These calculations are estimates for illustrative purposes only. This calculator excludes government schemes such as the First Time Buyer Scheme, stamp duty, legal fees, and other associated costs. Actual mortgage terms may vary based on your financial circumstances and lender requirements. We strongly advise you to get in touch with us for detailed information and professional mortgage advice tailored to your specific situation.
School Road | Killorglin | Co. Kerry | V93 HPV0
Licence No. 001116